
Home Repair Services in Freeport, IL
HammerNest reviews focused residential home repair requests in Freeport, including drywall damage, sticking doors, loose trim, cabinet concerns, flooring transitions, failed caulk, worn thresholds, weather-exposed entry details, access conditions, and clearly defined mixed repair lists.
Fast response. Quality work. Fair pricing.
Residential home repair scope
Practical home repair services for Freeport homes
HammerNest reviews one focused repair or a short mixed list for homeowners and property managers seeking home repair services in Freeport, IL. Common requests include drywall damage, sticking doors, loose trim, cabinet concerns, flooring transitions, failed caulk, and worn weatherstripping.
Residential home repair services in Freeport, IL may involve established homes with older materials, updated interiors, basements, utility areas, porches, attached garages, detached garages, and rooms changed over time. These conditions can affect fit, material compatibility, moisture exposure, and finish expectations.
The visible concern, surrounding materials, earlier repairs, access conditions, and expected finish should be reviewed together. Wide photos and close-ups help show whether the request remains a localized residential repair or involves broader conditions that may need another provider.
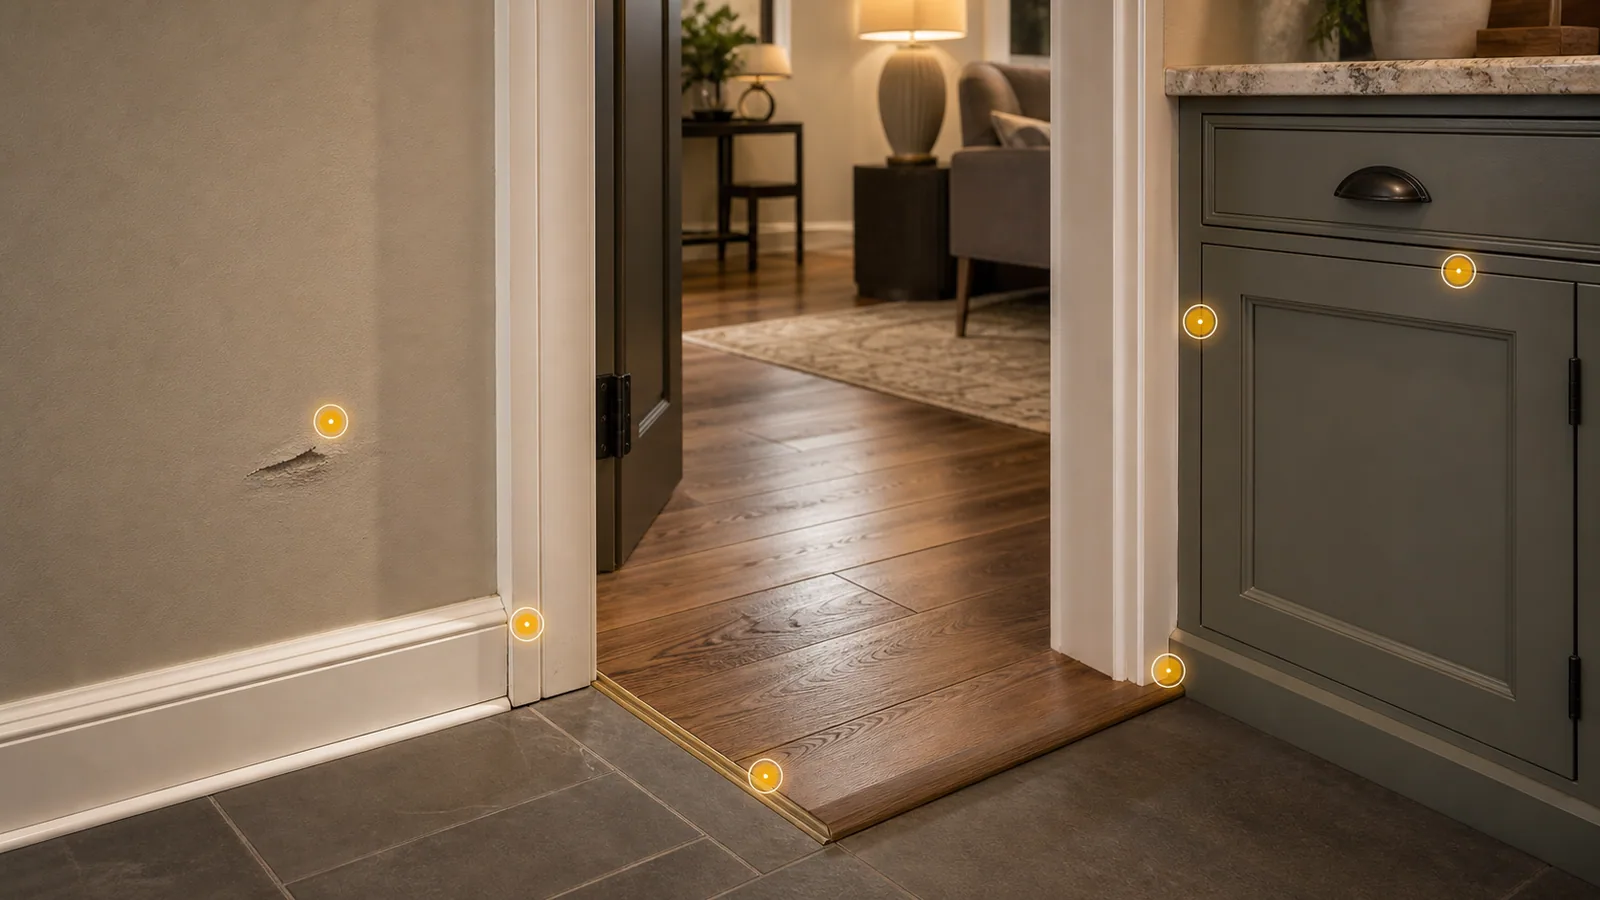
Drywall damage and previous patches
Small holes, dents, cracks, failed patches, and marks left by removed wall-mounted items should be shown with the surrounding wall, texture, trim, and earlier repair work.
Doors, thresholds, and clearances
Doors that rub, drag, stick, or fail to latch may involve hinges, frame contact, flooring height, thresholds, or seasonal movement. Include photos of the complete doorway in open and closed positions.
Casing, baseboards, and finish trim
Loose casing, separated baseboards, missing shoe molding, and unfinished trim edges should be documented with the adjoining wall, floor, doorway, and material transitions.
Cabinets, drawers, and panels
Loose hinges, damaged drawer slides, missing pulls, shelving concerns, and localized panel damage should include mounting-point photos, measurements, surrounding cabinet material, and any replacement parts.
Flooring edges and transitions
Loose flooring edges, worn transitions, threshold concerns, and localized squeaks should be shown with the complete adjoining floor area, nearby trim, doorway, and visible movement.
Caulk, weatherstripping, and lower-level details
Failed caulk, compressed weatherstripping, basement trim, utility-area finishes, porch entries, and garage concerns should be documented with adjoining surfaces, visible moisture, access, and surrounding conditions.
Material age, previous repairs, flooring changes, moisture, seasonal movement, access limitations, and unmatched replacement parts can make a simple-looking concern more involved. Functional repair and broader refinishing should be treated as separate expectations.
Send the Freeport property address, itemized concerns, wide photos, close-ups, measurements, material details, access notes, and finish expectations so HammerNest can review the practical residential scope.
Home repair request checklist
What to send before requesting home repair in Freeport
A few clear photos and practical details help HammerNest understand the visible damage, surrounding materials, available replacement parts, and property access. For one focused repair or a short residential list, a simple phone-photo set and brief explanation are enough for an initial review.
Show every complete repair area
Send one wide photo of each wall, doorway, cabinet area, floor transition, basement, utility space, porch, garage, or exterior location involved. Include nearby trim, floors, furniture, fixtures, and other features that provide context.
Add damage and material close-ups
Photograph the visible damage and surrounding materials from more than one angle. Show cracks, gaps, staining, separation, loose hardware, failed patches, worn edges, previous repairs, or other relevant conditions.
Describe what is happening
Briefly explain what sticks, shifts, rattles, separates, leaks, cracks, or no longer works normally. Note whether the concern is constant, has changed over time, or appears during regular use or seasonal conditions.
Include measurements and supplied materials
Provide rough dimensions where size, fit, clearance, spacing, or material matching matters. Share photos and links for any owner-supplied hinges, trim, cabinet parts, weatherstripping, flooring pieces, brackets, or replacement hardware.
Explain occupancy, access, and preferred timing
Note street, driveway, alley, shared, or limited parking; gates; stairs; pets; furniture; appliances; vehicles; stored items; basement or garage access; and blocked areas. Explain whether the property is occupied, vacant, furnished, or partially cleared. Preferred timing can be included as planning context rather than confirmed scheduling.
Phone photos are enough for the initial review. The images do not need to be polished. They are most useful when they show the complete repair area, visible damage, surrounding materials, measurements, available parts, occupancy context, parking, and access limitations. These details help define the request but do not confirm the final scope, pricing, availability, schedule, or outcome.
Share the property address, itemized concerns, wide photos, close-ups, measurements, owner-supplied material details, occupancy status, parking and access notes, and preferred timing so HammerNest can review the practical residential scope.
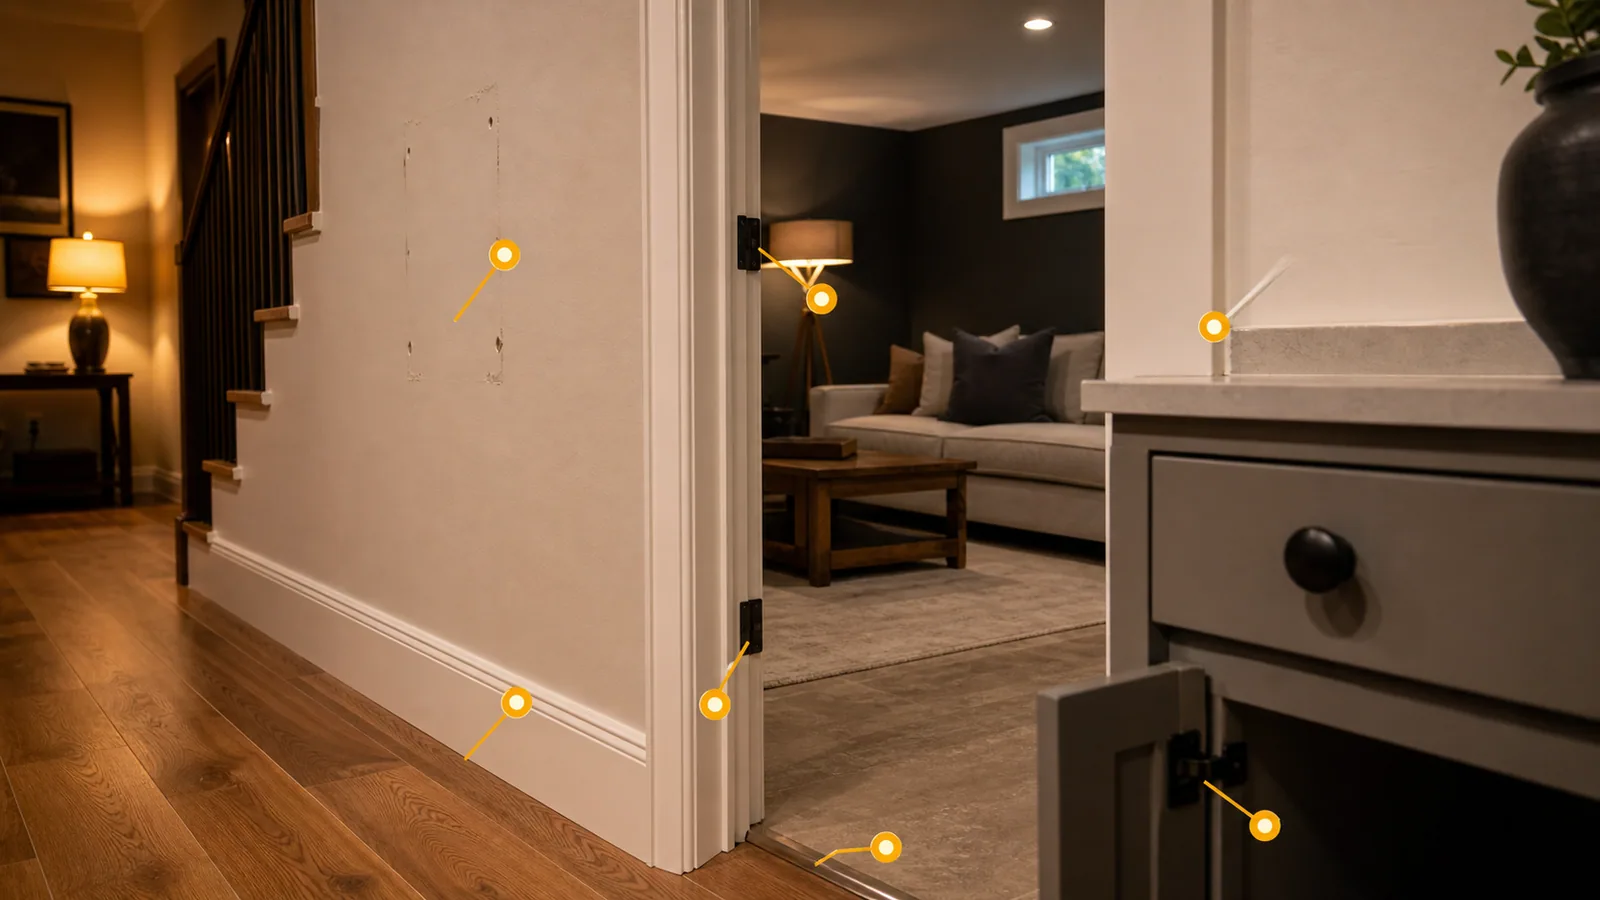
Common interior repair requests
Common interior home repairs requested around Freeport
Home repair services in Freeport, IL often involve localized interior concerns that affect normal use without requiring a larger renovation. These requests may involve walls, doors, trim, cabinets, flooring, caulk, basements, or utility areas within the same residential property.
A simple-looking concern can become more involved when material age, moisture, earlier repairs, flooring-height changes, seasonal movement, or replacement-part compatibility affect the surrounding area. Clear photos help show how the visible damage connects to nearby surfaces and previous work.
Drywall holes and failed patches
Impact damage, removed wall-mount marks, cracks, reopened patches, and visible repair edges should be shown with the surrounding drywall, texture, trim, and complete affected area.
Doors that rub or fail to latch
Doors that drag, stick, or no longer latch may involve hinges, frame contact, floor clearance, thresholds, or seasonal movement. Include photos of the full doorway in open and closed positions.
Casing, baseboards, and trim joints
Loose casing, separated baseboards, missing shoe molding, and reopened trim joints should be documented with the adjoining wall, flooring, doorway, and earlier repairs.
Cabinets, drawers, and panels
Loose hinges, damaged drawer slides, missing pulls, sagging shelves, and localized panel damage should include mounting-point photos, measurements, cabinet-surface details, and available replacement parts.
Flooring transitions and localized squeaks
Loose flooring edges, worn transitions, threshold concerns, and localized squeaks should be shown with the surrounding floor, nearby trim, doorway, and any visible movement or height change.
Failed caulk and interior joints
Failed caulk around sinks, tubs, windows, countertops, and trim should be photographed with the complete joint and any visible staining, swelling, softness, separation, or earlier sealant buildup.
Basements and utility-area finishes
Basement doors, walls, trim, and utility-area finishes may show moisture marks, earlier repairs, or material transitions. Include wide photos of the area, available lighting, access, and surrounding surfaces.
Wear found after belongings are moved
Ordinary wall, trim, cabinet, or flooring damage may become visible after furniture or stored belongings are removed. Each concern should still have its own photos, description, measurements, and access details.
Interior repair concerns may involve connected materials across walls, floors, doors, cabinets, and lower-level spaces. Material age, moisture, previous repairs, flooring changes, seasonal movement, and part compatibility can affect whether the request remains localized.
Send wide photos, close-ups, measurements, condition details, owner-supplied material information, occupancy context, and access notes so HammerNest can review the residential home repair scope.
Material and previous-repair review
Older materials and previous repairs can change the home repair scope
Home repair services in Freeport, IL may involve original materials alongside updates completed at different times. Plaster, layered paint, earlier patches, and nonstandard drywall thickness are not automatically defective, but they can affect surface alignment, preparation, and finish expectations.
Residential home repair services in Freeport, IL should also account for older trim profiles, replacement flooring, discontinued hardware, and previous remodeling. Showing the visible concern with adjoining materials helps HammerNest review the complete condition without assuming that the age of the home is the problem.

Plaster, paint, and earlier patches
Plaster walls, multiple paint layers, and previous patches can differ from newer drywall in thickness, texture, and buildup. Include photos of cracks, patch edges, transitions, and the complete surrounding finish.
Nonstandard drywall thickness
Earlier wall materials and replacement panels may not sit at the same depth. Differences can become more noticeable near door casing, baseboards, corners, cabinets, and other fixed edges.
Older casing and molding profiles
Casing, baseboards, shoe molding, and decorative trim may use profiles or dimensions that are no longer common. Replacement material may fit practically without matching the existing shape or finish exactly.
Hinges, handles, and cabinet components
Worn or discontinued hinges, handles, pulls, drawer hardware, and cabinet components may have uncommon spacing, sizes, or mounting patterns. Show the existing part and proposed replacement together.
Flooring, thresholds, and door clearance
New flooring can raise the finished floor height, change threshold transitions, and reduce clearance beneath doors. Include the full doorway, adjoining flooring, threshold, and visible contact points.
Remodeling marks and exposed transitions
Previous updates may leave abandoned holes, bracket outlines, paint shadows, exposed edges, unmatched trim, or mounting points that no longer align with replacement products.
Layered caulk, filler, anchors, and adhesive
Repeated caulk, filler, anchors, adhesive, and earlier patches may conceal stripped holes, loose backing, softened surfaces, or a wider affected area beneath the visible repair.
Original materials and later repairs can meet within the same Freeport home. Replacement materials may provide a practical fit without perfectly matching aged wood, paint, texture, trim, or hardware, and visible conditions may require a wider review than the surface concern initially suggests.
Send wide photos, close-ups, material details, flooring and doorway transitions, previous-repair context, existing hardware, and any available replacement parts so HammerNest can review the residential home repair scope.
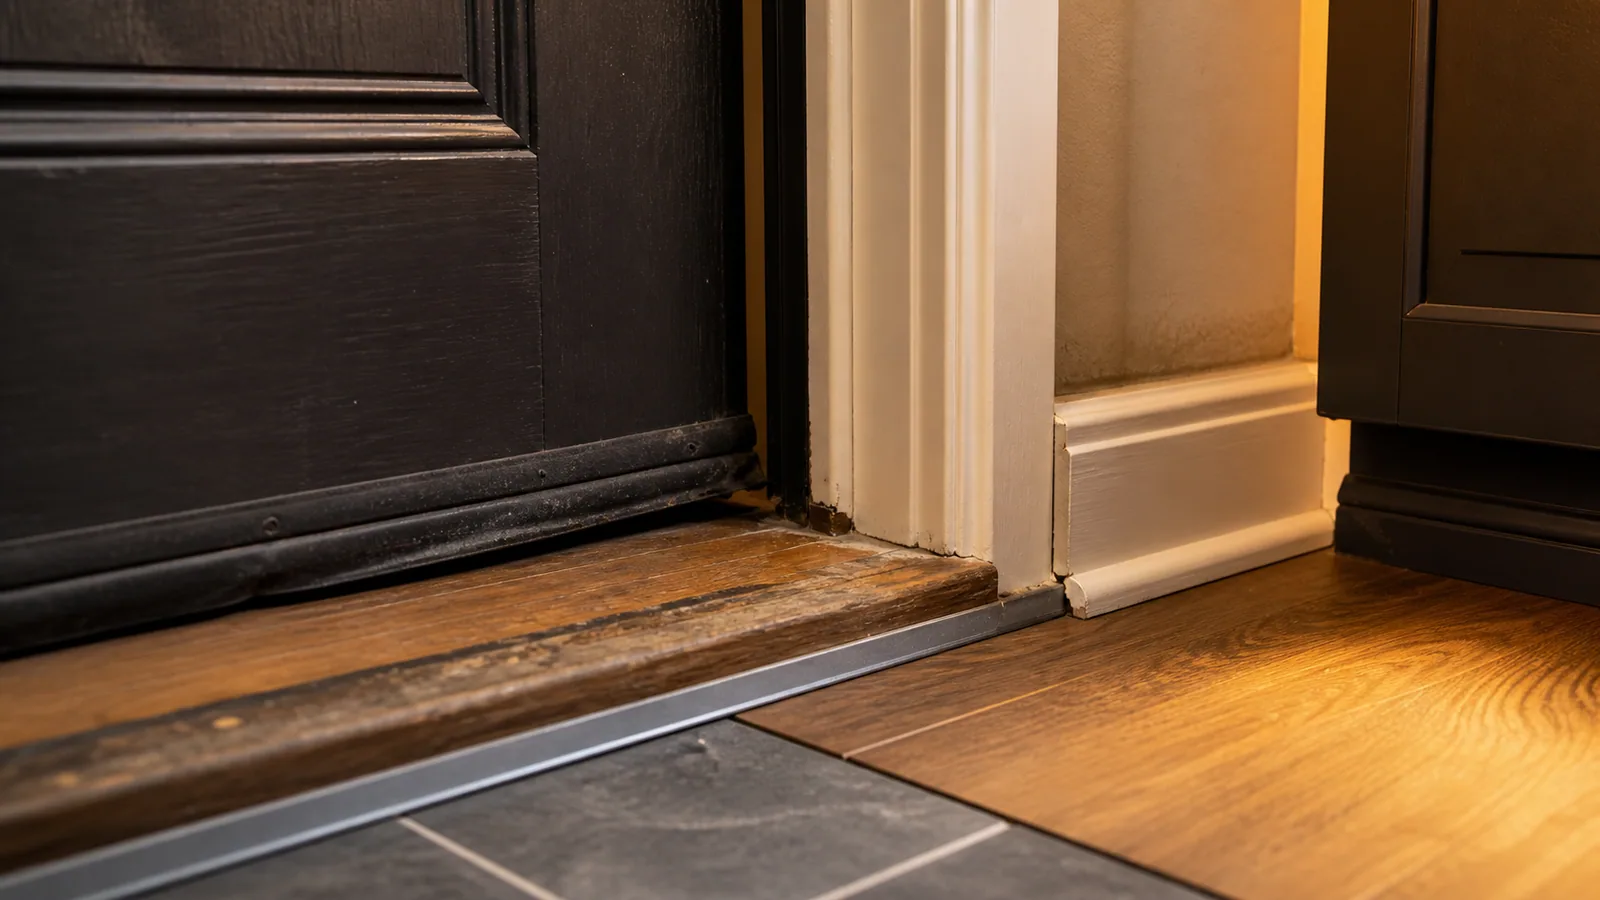
Connected entry and floor conditions
Connected door, flooring, and weatherproofing details may need one review
Home repair services in Freeport, IL may involve a visible door, threshold, or flooring concern that connects to several adjoining materials. A dragging door, loose transition, failed seal, or localized floor movement should be reviewed with the complete doorway, trim, flooring, and surrounding surfaces.
Residential home repair services in Freeport, IL should also account for temperature changes, humidity, freeze-thaw exposure, and wet weather. These conditions can affect clearances, caulk joints, weatherstripping, lower wall materials, and cabinet areas near entries or moisture-prone surfaces.
Doors affected by flooring changes
A door may begin rubbing or dragging after new flooring changes the finished height or transition. Show the complete doorway, floor clearance, hinges, threshold, and visible contact points.
Loose or worn thresholds
Thresholds that shift, loosen, wear down, or no longer meet the door cleanly should be photographed with the adjoining flooring, door bottom, entry trim, and surrounding fasteners.
Sweeps and weatherstripping
Damaged door sweeps, compressed weatherstripping, and separated perimeter seals should be shown around the full opening, including corners, gaps, and adjoining trim.
Flooring edges, transitions, and squeaks
Localized squeaks, loose flooring edges, and worn transitions near doorways should include photos of the surrounding floor, trim, threshold, and any visible movement or height difference.
Reopened caulk joints
Caulk around windows, trim, countertops, and entries may reopen as materials move or previous sealant loses adhesion. Show the entire joint and the connected surfaces rather than only the visible gap.
Lower-wall and cabinet conditions
Moisture staining, swelling, softness, or finish separation near lower walls, baseboards, cabinet panels, and entry areas should be documented with the surrounding floor and possible exposure points.
Seasonal and weather-related movement
Temperature, humidity, freeze-thaw cycles, and wet weather can affect doors, thresholds, trim joints, seals, flooring edges, and exterior-facing materials. Note whether the concern changes by season or weather condition.
Broad flooring replacement, active water intrusion, structural movement, unstable stairs, extensive deterioration, and conditions extending beyond localized doors, thresholds, seals, or surface repairs may require another provider or a broader project review.
Send wide photos, close-ups, measurements, flooring and threshold details, seal conditions, visible moisture, seasonal observations, and access notes so HammerNest can review the connected residential repair scope.
Short mixed home repair lists
One repair or several small home repairs can be reviewed together
Freeport homeowners, landlords, and residential property managers can submit one focused concern or a short list of home repairs from the same property. Organizing items by room, location, or priority helps explain the overall request without turning it into a formal inspection or Punch List Repairs scope.
Every item still needs separate photos, measurements, surface details, replacement-part information, and access notes. Different materials and existing conditions may require different approaches, so grouping repairs does not guarantee one appointment, method, price, schedule, or outcome.
Sticking door and weatherstripping
A sticking door can be submitted with worn weatherstripping when the hinges, frame, threshold, perimeter seals, floor clearance, and complete doorway are photographed together.
Drywall hole and shelving anchors
A drywall hole can be reviewed with stripped anchors, brackets, paint outlines, and other marks left after shelving hardware has been removed.
Loose casing and baseboard concern
Loose door casing can be grouped with a nearby baseboard issue when the connecting wall, flooring, joints, fasteners, and previous repair work are clearly shown.
Cabinet hinge and drawer slide
A loose cabinet hinge can be included with a drawer-slide issue, but each mounting point, damaged panel, replacement component, and clearance condition should be documented separately.
Sink caulk and cabinet trim
Failed sink caulk can be submitted with swollen cabinet trim when the complete joint, adjoining surfaces, and any visible moisture, staining, softness, or prior sealant are documented.
Flooring transition and threshold hardware
A loose flooring transition can be reviewed with worn or shifting threshold hardware when the full doorway, adjoining floors, fasteners, trim, and visible height differences are shown.
A short residential repair list provides useful property context while remaining distinct from Punch List Repairs. Each concern is reviewed individually, and submitting several items does not confirm that all of them fit one visit, repair method, price, schedule, or scope.
Share each item room or location, priority, photos, measurements, surface condition, replacement-part details, occupancy context, and access notes so HammerNest can review the complete residential home repair request.
Occupancy-change home repair context
Ordinary home repairs can be reviewed during occupancy changes
Home repair services in Freeport, IL may be requested during routine upkeep or when a home is changing occupants. Homeowners can submit delayed repairs or small updates, while landlords and residential property managers can document ordinary damage found after belongings are removed.
Each concern should identify the room or exterior area, visible problem, materials involved, priority, and access conditions. Occupancy status, furnishings, keys, pets, available utilities, and stored belongings help define the request without confirming a particular property condition, deadline, schedule, or outcome.
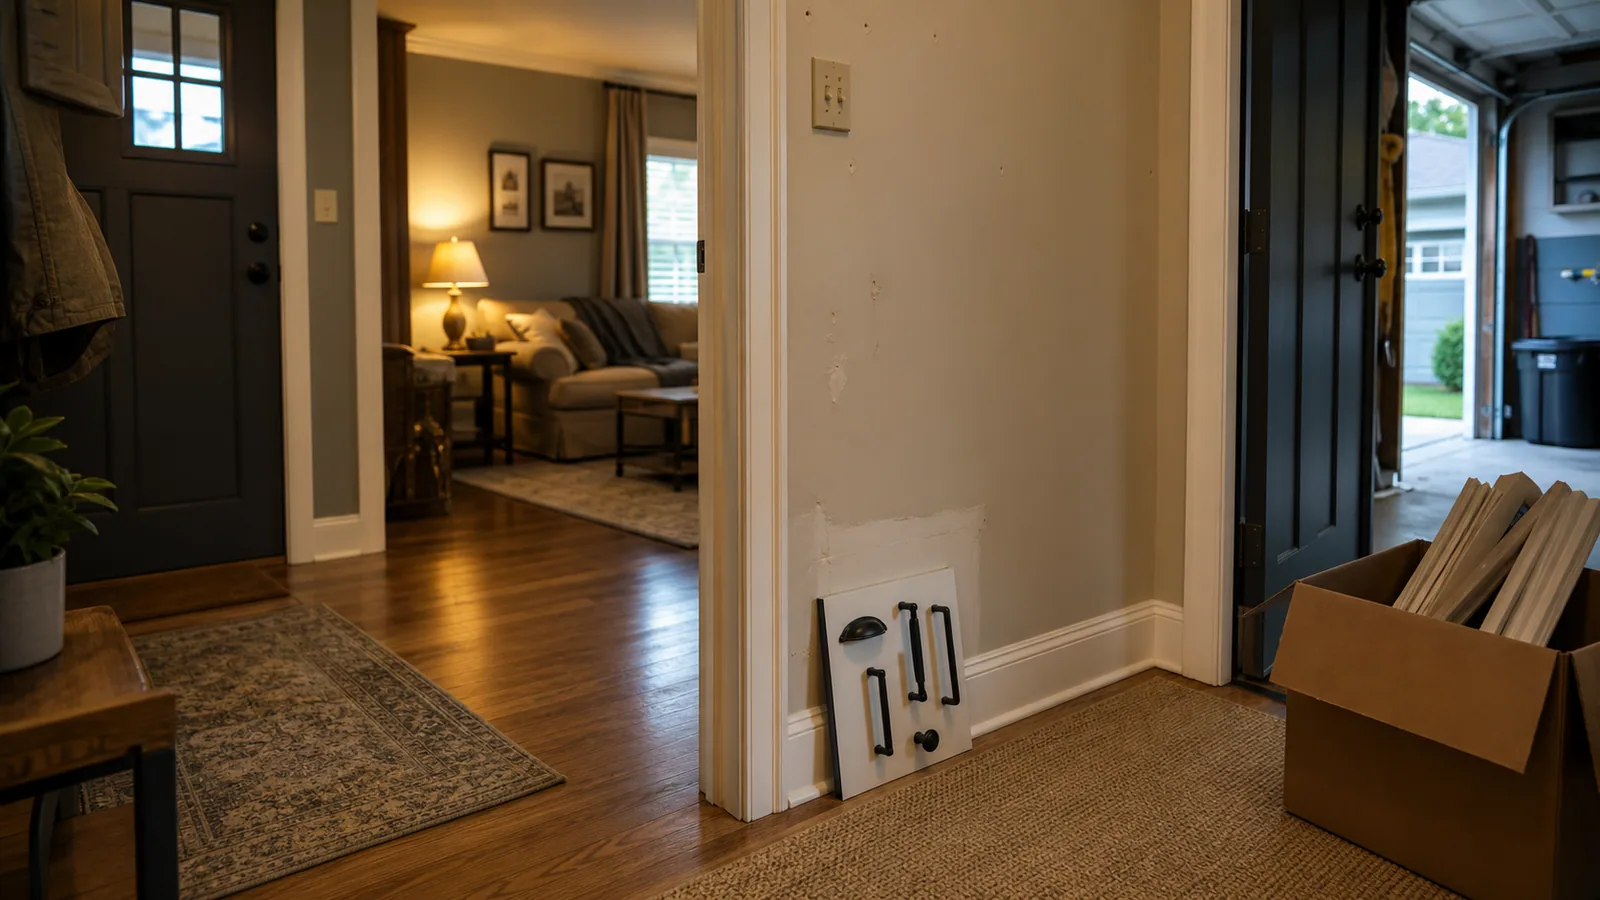
Delayed homeowner repairs
Homeowners can submit sticking doors, loose trim, drywall damage, cabinet concerns, flooring transitions, failed caulk, or other focused repairs that have remained unfinished during normal household use.
Small updates during a transition
Owner-supplied shelving, hooks, curtain hardware, cabinet hardware, or similar residential updates can be included with product details, measurements, placement expectations, and mounting-surface photos.
Ordinary damage after belongings are removed
Landlords may document wall marks, anchor holes, loose hardware, damaged trim, cabinet concerns, and localized flooring issues that become visible after furniture and stored belongings are moved.
Itemized property-manager requests
Residential property managers should provide a separate title, description, photos, measurements, material details, priority, and access instructions for each repair concern.
Requests before another occupancy
Repairs can be submitted before another occupant arrives, but the requested timing does not confirm availability, completion, or that the property will reach a particular condition by a stated date.
Occupancy, keys, utilities, and access
Explain whether the home is occupied, vacant, furnished, or partially cleared. Include key or entry instructions, pets, furniture, appliances, stored belongings, and whether normal lighting, water, and power are available when relevant.
Occupancy-change requests remain ordinary residential repair requests, not inspections, compliance reviews, turnover certifications, or guarantees of readiness. Each item is reviewed according to its visible condition, materials, priority, access, scope, and schedule.
Share each item room or location, visible concern, photos, measurements, materials, priority, occupancy status, entry instructions, utility availability, and access notes so HammerNest can review the practical residential scope.
Property access and repair readiness
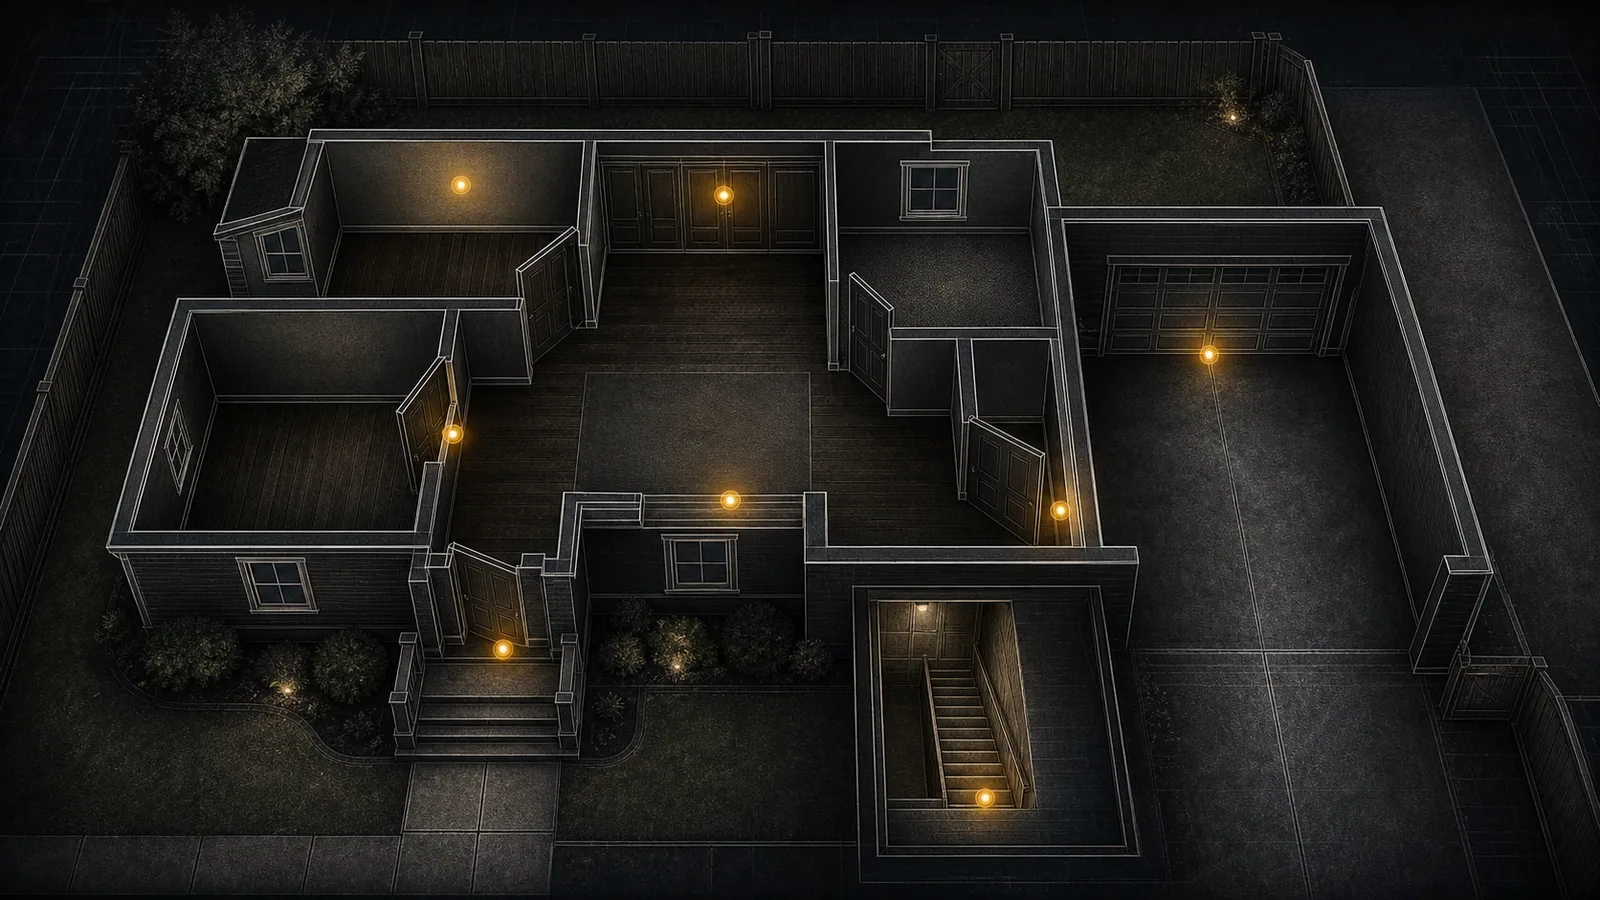
Property access and repair-area readiness help define the request
Home repair services in Freeport, IL are easier to review when parking, entry routes, room clearance, and the path to each repair area are clearly documented. Street, driveway, alley, shared, or limited parking can affect access to interior rooms, basements, garages, porches, and exterior areas.
The property does not need to be fully staged before photos are submitted. Access details simply help HammerNest understand nearby furniture, appliances, pets, stored belongings, available utilities, owner-supplied materials, and seasonal conditions affecting the practical residential repair request.
Parking and property approach
Describe available street, driveway, alley, shared, or limited parking. Note vehicles, gates, landscaping, snow, wet ground, or other conditions between the parking area and the property entrance.
Front, side, and rear entries
Show the entry route that provides the clearest access to the repair area. Include exterior steps, gates, narrow walkways, door clearances, and any separate entry instructions.
Basement and garage access
Document basement stairs, low clearances, attached- or detached-garage routes, stored belongings, vehicles, and locked doors that may affect access to lower-level or garage repairs.
Stairs, halls, and working height
Show interior stairs, narrow halls, tight corners, ceiling height, and elevated repair locations. Rough height details help explain whether the area involves ordinary reach or more limited access.
Furniture and nearby belongings
Include furniture, appliances, window treatments, shelving, equipment, and stored belongings near the wall, doorway, cabinet, floor, or repair area. Note anything that is difficult to move.
Pets and occupied rooms
Explain whether the property is occupied, vacant, furnished, or partially cleared. Mention pets, household activity, or rooms that cannot be accessed normally.
Lighting, water, and power
Confirm whether normal lighting, water, and power are available when relevant to the requested repair. Include locked utility areas or temporary limitations that may affect the review.
Materials and seasonal exterior access
Note whether owner-supplied products, replacement materials, instructions, and hardware are already at the property. For exterior areas, show snow, ice, wet ground, landscaping, gates, or seasonal conditions affecting access.
Clear access information helps define residential home repair services in Freeport, IL, but customers do not need to fully clear or prepare every area before submitting photos. The address, repair scope, materials, access conditions, and schedule still determine the practical next step.
Send parking and entry details, access photos, room-clearance notes, occupancy context, utility availability, owner-supplied material information, and seasonal exterior conditions so HammerNest can review the residential repair request.
Estimate factors and home repair boundaries
What affects a residential home repair estimate in Freeport
A home repair estimate in Freeport, IL depends on the number and variety of repairs, where each concern is located, the materials and surfaces involved, and how easily the area can be reached. One localized door repair differs from a mixed residential list involving drywall, cabinets, flooring transitions, caulk, basement areas, and garage details.
Residential home repair services in Freeport, IL may become more involved when replacement parts are missing, earlier repairs have failed, moisture or movement affects adjoining materials, or access is limited. Photos, measurements, material information, and property-access notes help define the practical scope without confirming a price, method, schedule, availability, or outcome.
Repairs
List each repair separately with its room or exterior location, visible condition, dimensions, priority, and related materials. The number, size, and variety of concerns affect how the complete request is reviewed.
Location
Interior rooms, basements, doorways, cabinet areas, flooring transitions, porches, attached garages, detached garages, and exterior entries can involve different exposure, lighting, access, and working conditions.
Materials
Available parts, missing hardware, damaged components, discontinued products, and unmatched replacements can affect fit and finish expectations. Include owner-supplied product links, instructions, dimensions, and component photos.
Surface
Drywall, plaster, wood, cabinet panels, flooring, tile, masonry, and exterior trim respond differently to moisture, movement, fasteners, and previous damage. Show the complete supporting surface around each concern.
Access
Street, driveway, alley, shared, or limited parking; gates; stairs; working height; furniture; pets; vehicles; appliances; equipment; and stored belongings can affect how each repair area is reached and reviewed.
Existing conditions
Moisture, failed patches, corrosion, movement, rot, softness, damaged backing, and previous repairs may indicate that the visible concern does not define the complete scope. Document staining, swelling, separation, and repeated failure clearly.
New electrical work, hardwired fixtures, outlets, switches, or troubleshooting; active plumbing leaks, valve or drain changes, plumbing-connected fixtures, or gas concerns; structural movement, damaged framing, unstable stairs, or unstable railings; widespread moisture, mold concerns, extensive rot, or soft materials; full remodeling, major flooring or cabinet replacement, and large exterior projects; roofing, major siding replacement, specialty glass, commercial hardware, access-control equipment, and manufacturer-controlled systems fall outside focused residential home repair scope and may require another provider. HammerNest does not provide inspection approval, code certification, or guaranteed occupancy outcomes. Home repair requests may also come from nearby residential communities listed on the HammerNest Service Areas page around Freeport. Suitability depends on the actual address, itemized repair scope, material readiness, parking and access conditions, and schedule rather than automatic coverage, guaranteed scheduling, or a promised route.
Share the property address, itemized repairs, locations, materials, surfaces, measurements, access details, existing conditions, occupancy context, and any owner-supplied products so HammerNest can review which items fit practical residential home repair service.
Service hub
Related home repair help.
These pages may fit the same residential repair request, including drywall, doors, cabinets, property maintenance, small projects, and practical Freeport service context.
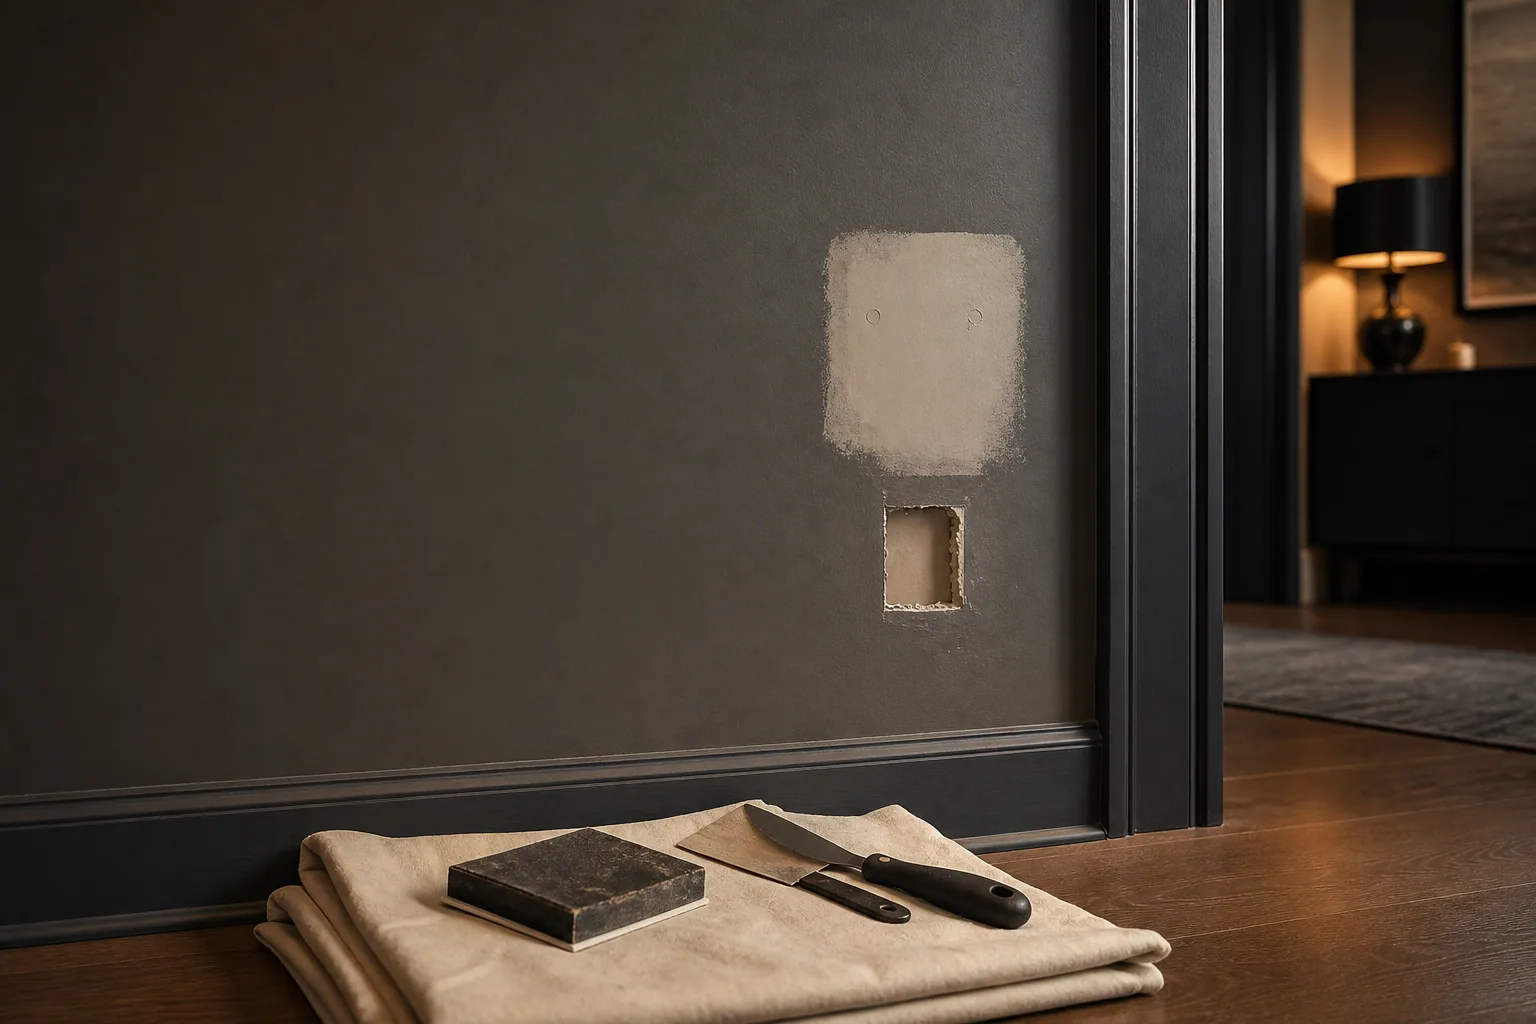 Drywall RepairNeed drywall repair in Freeport, IL? HammerNest reviews photos, scope, materials, and timing for practical handyman help nearby.View Service ->
 Door RepairNeed door repair in Freeport, IL? HammerNest reviews photos, scope, materials, and timing for practical handyman help nearby.View Service ->
 Cabinet RepairNeed cabinet repair in Freeport, IL? HammerNest reviews photos, scope, materials, and timing for practical handyman help nearby.View Service ->
 Property Maintenance in Freeport, ILOrganize rental turnover repairs, deck fixes, fences, minor plumbing, light electrical tasks, and property punch lists near Freeport.View Service ->


 Not sure if we cover your area?


