
Small Home Improvement Projects in Freeport, IL
HammerNest reviews focused small home improvement projects in Freeport, IL, including owner-supplied shelving, curtain rods, mirrors, TV mounts, hooks, organizers, cabinet hardware, and similar residential upgrades that need clear product, placement, surface, and access details.
Fast response. Quality work. Fair pricing.
Focused residential project scope
Practical small home improvement projects for Freeport homes
HammerNest reviews small home improvement projects in Freeport, IL for homeowners and property managers with one focused upgrade or a short list of clearly defined residential tasks. These projects can improve storage, organization, placement, or everyday usability without expanding into a larger remodel.
Common small handyman projects in Freeport, IL include shelving, curtain rods, mirrors, wall-mounted organizers, entry hooks, cabinet hardware, television mounts, and similar owner-supplied products. Each item should be reviewed with its dimensions, included hardware, intended location, and supporting surface.
Freeport homes may include older materials, updated interiors, basements, utility areas, attached or detached garages, and rooms changed over time. Product compatibility, previous mounting points, placement expectations, access, and surrounding finishes should be considered together.
Shelving and storage additions
Owner-supplied shelves, brackets, rails, and small organizers should include product dimensions, listed weight, included hardware, desired placement, and photos of the complete mounting area.
Window, wall, and entry hardware
Curtain rods, blind brackets, hooks, key organizers, towel bars, and other mounted accessories should be shown with nearby trim, doors, windows, tile, cabinets, and normal-use clearances.
Mirrors, artwork, and television mounts
Mirrors, framed items, and owner-supplied television mounts should include dimensions, weight information, mounting components, preferred height, surrounding features, and access conditions.
Cabinet and room-detail updates
Cabinet knobs, pulls, hinges, latches, and similar usability improvements should be documented with existing hole spacing, panel details, replacement hardware, and any nearby drawers or doors.
This service focuses on small, non-hardwired and non-plumbed residential projects. Structural changes, utility-connected products, unusually heavy installations, extensive refinishing, and larger remodeling work may require another provider.
Send product links, dimensions, hardware photos, mounting-surface images, placement details, access notes, and the Freeport property address so HammerNest can review the practical project scope.
Small residential project scope
Small residential projects that may fit this service
Small home improvement projects in Freeport, IL may include one owner-supplied product or a short list of focused residential upgrades. Each request is reviewed according to the product dimensions, weight, mounting pattern, included hardware, intended placement, and supporting surface.
Small handyman projects in Freeport, IL should remain non-hardwired, non-plumbed, and limited in scope. Drywall, plaster, wood, cabinet panels, tile, masonry, and exterior trim can affect whether a product and its supplied hardware are suitable for the requested location.
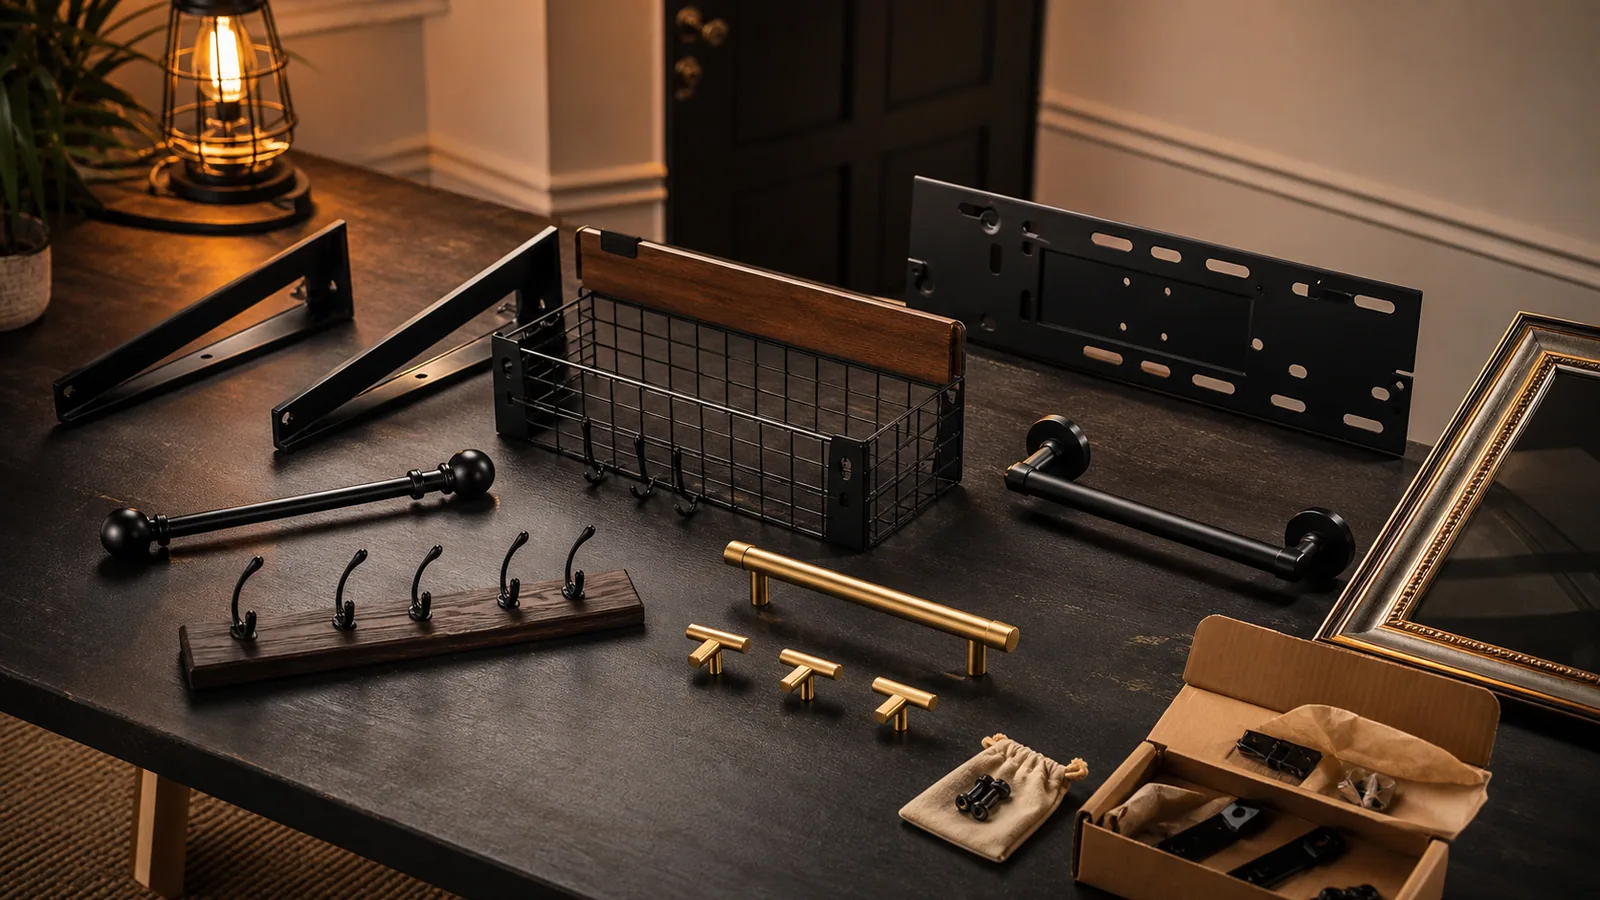
Shelving and wall-mounted storage
Owner-supplied shelves, brackets, rails, and small organizers should include dimensions, listed weight, mounting instructions, hardware photos, and a wide image of the supporting wall.
Curtain rods and window hardware
Curtain rods, brackets, tiebacks, blinds, and shade hardware should be shown with the complete window, nearby trim, product width, preferred placement, and available clearance.
Pictures and mirrors
Framed artwork and mirrors should include dimensions, weight information, hanging hardware, preferred height, and photos of nearby furniture, trim, switches, or other fixed features.
Television mounting
An owner-supplied television mount can be reviewed with the television size, mount model, included components, desired position, wall-surface photos, and surrounding clearance. Electrical or in-wall cable changes are not included.
Entry hooks and organizers
Coat hooks, key racks, mail holders, and small entry organizers should include product dimensions, intended arrangement, doorway clearance, and photos of the wall, trim, or door surface.
Cabinet hardware updates
Knobs, pulls, hinges, and latches should be documented with quantity, hole spacing, cabinet-panel details, existing hardware, and the normal movement of nearby doors and drawers.
Towel bars and mounted accessories
Towel bars, robe hooks, paper holders, and similar surface-mounted accessories can be reviewed when they do not involve plumbing changes. Show nearby tile, cabinets, trim, and existing holes.
House numbers and exterior details
House numbers, plaques, hooks, and other small exterior-mounted products should be shown with the mounting surface, weather exposure, product hardware, desired placement, and access conditions.
These examples may fit focused residential handyman scope, but listing a project does not guarantee product compatibility, installation method, availability, pricing, scheduling, or outcome. Missing parts, unsuitable surfaces, broader damage, utility connections, structural changes, or unusually heavy products may require additional review or another provider.
Share product links, dimensions, weight information, included hardware, mounting-surface photos, placement details, and access notes so HammerNest can review the Freeport project request.
Small project request checklist
What to send with a small project request
Clear product details and location photos help HammerNest review small home improvement projects in Freeport, IL without guessing about fit, placement, mounting surfaces, or included hardware. For one focused task or a short list of small handyman projects, send the product, project area, and access details together.
Show the complete project area
Send one wide photo showing the full wall, window, cabinet, doorway, entry, living area, basement, garage, or exterior location. Include nearby trim, furniture, doors, drawers, fixtures, and other features that may affect placement.
Add surface and existing-hole close-ups
Photograph the drywall, plaster, wood, cabinet panel, tile, masonry, or exterior trim where the product will be mounted. Show previous anchors, holes, brackets, adhesive, patching, staining, or surface damage from more than one angle.
Include complete product information
Share the product link, packaging photos, model details, dimensions, listed weight, and manufacturer instructions. Include photos of brackets, mounting plates, templates, screws, anchors, and every supplied component.
Explain placement and project expectations
Provide rough height, spacing, centering, and clearance measurements. Note whether the product replaces an existing item, uses previous holes, or needs a new location near doors, windows, cabinets, trim, tile, or built-ins.
Describe access and preferred timing
Note parking, stairs, working height, furniture, appliances, pets, window treatments, stored belongings, occupied rooms, and anything blocking the project area. Preferred days or time windows can be shared as planning context rather than confirmed scheduling.
Phone photos and product links are enough for the initial review. The information does not need to be professionally prepared. It is most useful when it clearly shows the complete project area, mounting surface, existing conditions, product dimensions, supplied hardware, placement expectations, and access limitations. These details help define the request but do not confirm compatibility, approval, final scope, pricing, availability, scheduling, or outcome.
Share the Freeport property address, product links, packaging and hardware photos, mounting-surface images, placement measurements, access notes, and preferred timing so HammerNest can review the practical residential scope.
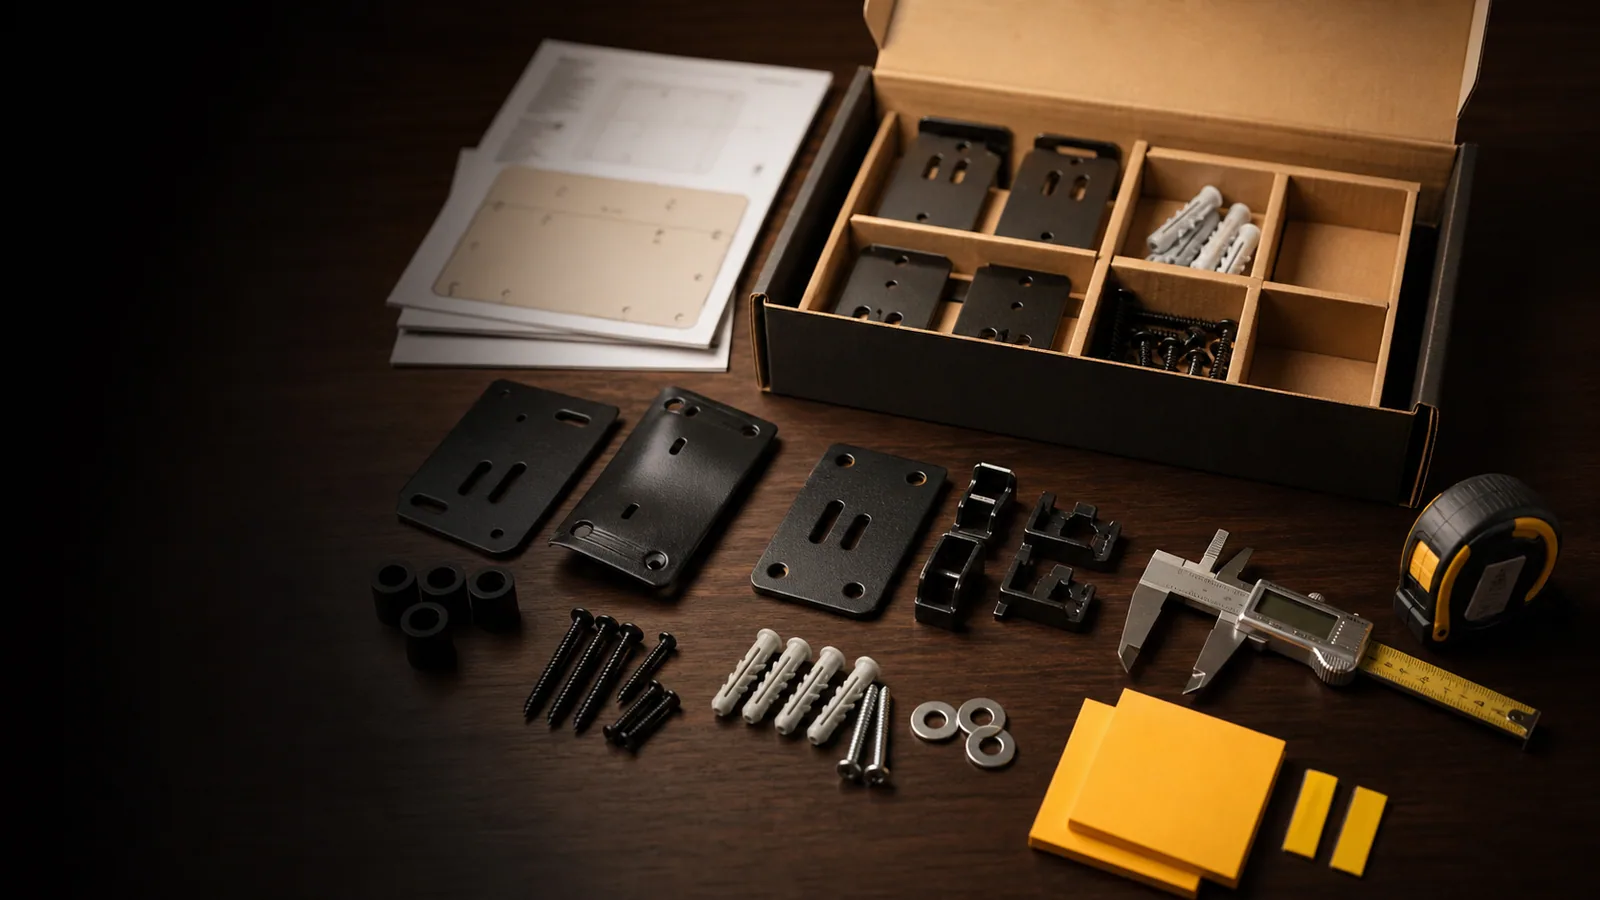
Product readiness and mounting components
Product readiness can change the project scope
Owner-supplied products should be reviewed before small home improvement projects in Freeport, IL are scheduled or scoped further. Product dimensions, listed weight, mounting pattern, included components, intended location, and supporting surface all help determine whether the request remains a focused residential project.
Having the product onsite does not always mean the mounting system is complete or compatible. Missing hardware, damaged brackets, different replacement-hole spacing, or interference with nearby doors, drawers, windows, trim, and fixtures can change what must be considered.
Product availability at the property
Confirm whether every owner-supplied item is already at the Freeport property. Include packaging photos, model information, instructions, and any separate boxes or components supplied with the product.
Dimensions, weight, and mounting pattern
Share the product width, height, depth, listed weight, bracket layout, and mounting-hole spacing. These details help clarify the intended placement and supporting-surface requirements.
Included mounting components
Photograph all supplied screws, anchors, brackets, templates, plates, spacers, clips, and related hardware. Packaged components are not automatically suitable for every wall, cabinet, trim, tile, masonry, or exterior surface.
Missing or damaged parts
Note missing screws, bent brackets, cracked plates, incomplete templates, damaged packaging, or components that do not match the instructions. Additional parts may need to be identified before the scope can be reviewed further.
Replacement spacing and previous holes
A replacement shelf, organizer, curtain rod, mount, or hardware set may use different hole spacing from the item being removed. Show the existing holes, old brackets, paint outlines, and the new mounting pattern together.
Clearance and nearby features
Document doors, drawers, windows, trim, cabinets, mirrors, tile, switches, furniture, and nearby fixtures that could interfere with the product placement or normal use.
Owning the product is different from having a complete, compatible mounting system. Product photos and instructions support the initial review but do not guarantee compatibility, installation method, availability, pricing, scheduling, or outcome. Utility-connected products and unusually heavy or specialized installations may require another provider.
Send product links, onsite photos, dimensions, listed weight, mounting-pattern details, supplied components, missing-part notes, previous-hole photos, and surrounding-clearance information so HammerNest can review the small project scope.
Mounting surface and existing conditions
The wall, cabinet, or trim surface helps define the project
Small home improvement projects in Freeport, IL should be reviewed with the actual surface where each product will be placed. Drywall, plaster, wood trim, cabinet panels, tile, masonry, and exterior trim can differ in thickness, condition, finish, and compatibility with the supplied mounting system.
Small handyman projects in Freeport, IL may also involve old anchors, patched areas, painted outlines, uneven surfaces, or material weakened by previous installations. Wide photos and close-ups help show the visible condition, but they do not confirm the backing or concealed conditions behind the surface.

Drywall and previous patches
Show anchor holes, torn paper, dents, patch edges, texture, and the complete surrounding wall. Earlier repairs or enlarged holes may affect whether the requested location remains practical.
Plaster and layered finishes
Plaster, layered paint, and mixed wall materials can vary in thickness and surface condition. Include photos of cracks, old mounting points, patched areas, and transitions into newer materials.
Wood trim and finished surfaces
Hooks, rods, brackets, and small accessories placed on wood trim should be reviewed with the trim profile, edge clearance, finish condition, and nearby doors or windows.
Cabinet panels and hardware areas
Cabinet-mounted products should include panel details, existing hole spacing, damaged or enlarged openings, painted outlines, and clearance around adjacent doors, drawers, and shelves.
Tile, masonry, and exterior trim
Tile, grout, brick, block, masonry, siding trim, and other exterior surfaces should be shown with joints, edges, existing holes, weather exposure, and any visible cracking or moisture damage.
Soft, damaged, or uneven material
Swollen panels, softened surfaces, loose backing, uneven walls, damaged trim, or repeated patching may require a wider review than the product alone suggests.
Photos of the actual mounting surface help define compatibility, placement, and existing-condition concerns. They do not guarantee a particular mounting method, support capacity, availability, pricing, scheduling, or outcome.
Send wide photos, close-ups, surface details, old-anchor and patch information, painted outlines, nearby clearance conditions, and the intended product location so HammerNest can review the residential project scope.
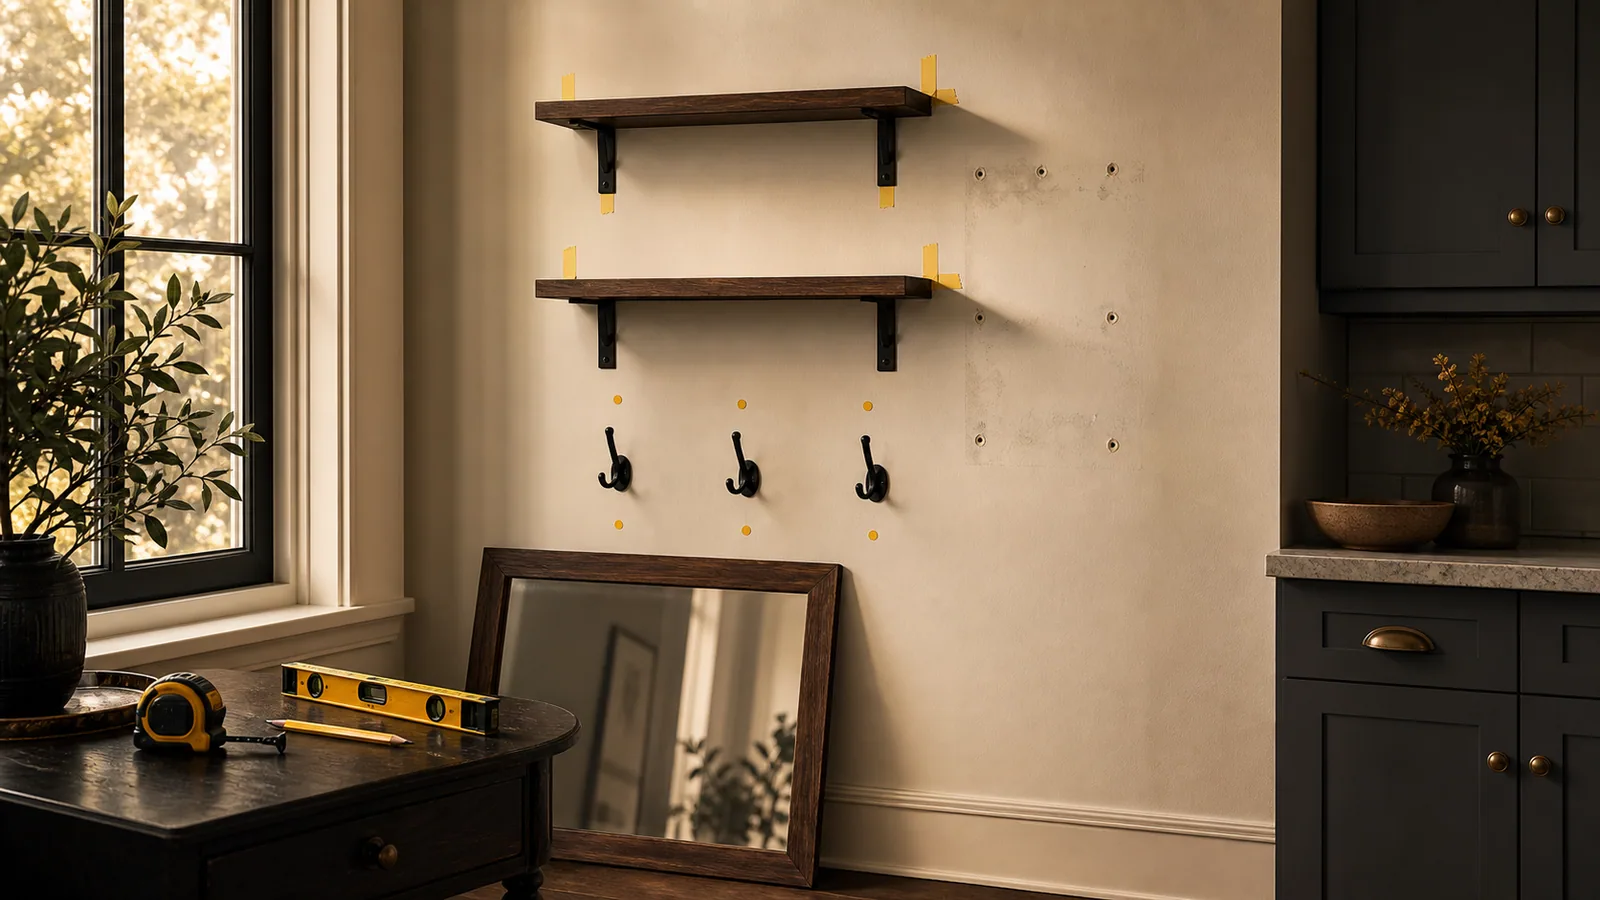
Placement and finish expectations
Define the placement and finish expectation before the project is reviewed
Small home improvement projects in Freeport, IL are easier to review when the intended placement is clearly shown. Rough height, centering, spacing, alignment, nearby clearances, and whether the product should use existing holes or a new location all help define the request.
Small handyman projects in Freeport, IL may also leave previous anchors, patches, bracket outlines, or paint shadows visible after installation. Photos and measurements reduce guesswork, but the final appearance still depends on the product, surface condition, previous work, and reviewed finish scope.
Intended position and height
Mark the approximate location and provide rough height measurements from the floor, ceiling, countertop, window, or another fixed reference point.
Centering and surrounding features
Explain whether the product should be centered on a wall, window, doorway, cabinet, television, furniture piece, or another visible feature. Include a wide photo of the complete area.
Spacing across multiple items
Hooks, cabinet pulls, frames, shelves, or brackets should include the number of pieces, desired spacing, product dimensions, and any existing layout that should be considered.
Level appearance and alignment
Note whether the item should visually align with nearby trim, windows, doors, cabinets, shelving, or furniture. Uneven surfaces or existing features may affect how that alignment appears.
Existing holes or a new location
Show previous anchors, screw holes, brackets, patches, and paint outlines. Clarify whether the new product should reuse the existing position or be reviewed for placement elsewhere.
Finish and patching expectations
State whether the request is limited to mounting the product or should also include discussion of minor patching. Painting, exact color matching, texture coordination, and broader refinishing are separate scope considerations.
Clear placement photos and rough measurements help reduce assumptions, but they do not guarantee perfect alignment, invisible previous holes, exact finish matching, availability, pricing, scheduling, or outcome.
Send wide location photos, rough placement measurements, centering and spacing preferences, existing-hole details, nearby feature context, and finish expectations so HammerNest can review the residential project scope.
Short mixed project lists
One project or several small improvements can be reviewed together
Freeport homeowners and property managers can submit one focused project or a short list of small improvements from the same residential property. Grouping items by room, location, or priority provides useful review context without assuming that every task will fit the same visit, method, schedule, or scope.
Each item should still have its own photos, measurements, product information, supplied-hardware details, placement expectations, and access notes. Clearly separate focused handyman projects from unrelated remodeling, utility-connected work, unusually heavy installations, or broader repairs that may need another provider.
Group projects by room
Organize shelves, hooks, mirrors, curtain hardware, cabinet updates, or other small items by entryway, bedroom, kitchen, garage, or another defined area so each location remains clear.
Identify the order of priority
Note which item matters most and which projects have flexible timing. Priority helps explain the request but does not confirm availability, scheduling, or completion order.
Photograph every project separately
Include a wide photo and close-ups for each mounting area. Show nearby doors, windows, cabinets, furniture, trim, previous holes, and other features that may affect placement.
Confirm product and hardware readiness
Provide product links, dimensions, listed weight, instructions, and photos of supplied screws, anchors, brackets, templates, and mounting plates for every item on the list.
Separate broader or unrelated work
Identify projects involving damaged surfaces, moisture, hardwired or plumbing-connected products, structural changes, extensive refinishing, or unusually heavy items so they are not treated as routine small installations.
Keep homeowner and manager lists specific
Use a short title and description for each item, such as entry hooks beside the rear door or two shelves above the office desk, with the related product, surface, access, and placement details.
A grouped list can help HammerNest understand the overall property context, but it does not guarantee that every item fits the service, one trip, one installation method, one price, a particular schedule, or a specific outcome.
Share each project location, priority, photos, measurements, product and hardware details, placement expectations, and access notes so HammerNest can review the complete residential scope.
Project access and area readiness
Access and project-area readiness help define the request
Small home improvement projects in Freeport, IL are easier to review when the entry route, room layout, working height, and nearby obstacles are clearly documented. Street, driveway, or alley parking, along with stairs, basements, garages, and exterior approaches, can affect how the project area is reached.
The space does not need to be fully staged before submitting the request. Photos should simply show furniture, appliances, window treatments, stored items, pets, occupied rooms, available lighting, and whether the owner-supplied product and its components are at the property.
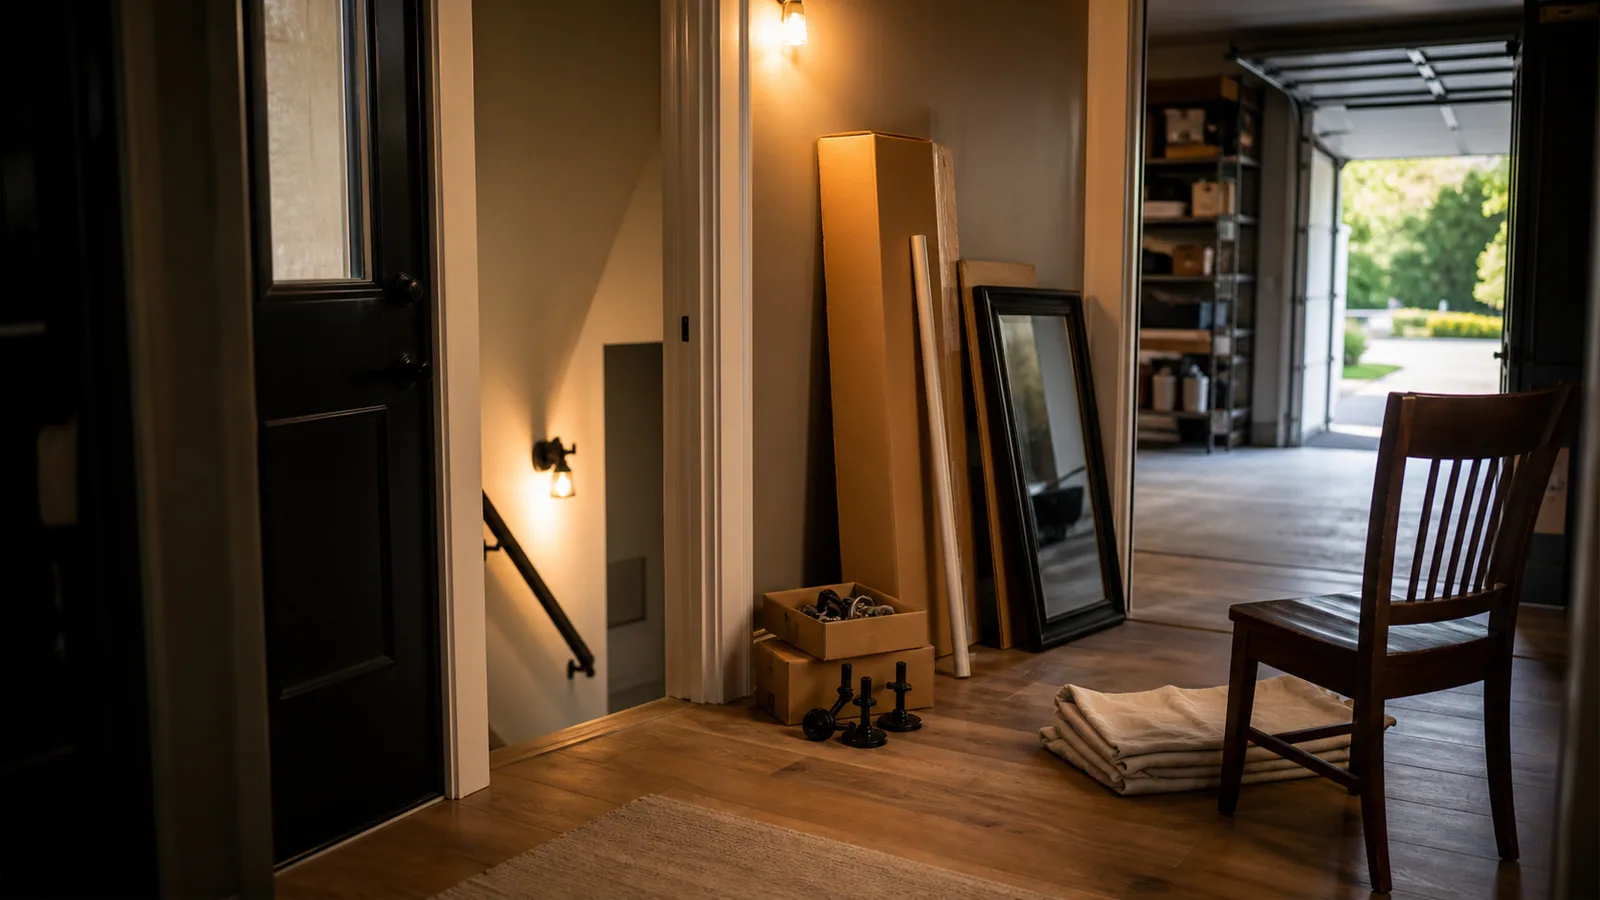
Parking and entry routes
Describe street, driveway, alley, shared, or limited parking and show the front, side, rear, basement, garage, or exterior route leading to the project area.
Stairs, basements, and garages
Note stairs, narrow passages, low clearances, basement entries, attached or detached garages, and any doors or gates that affect access to the requested location.
Room clearance and nearby items
Show furniture, appliances, existing shelving, window treatments, stored belongings, or other items near the wall, cabinet, window, or mounting area. Note anything that cannot be moved easily.
Pets and occupied rooms
Explain whether the room is occupied, furnished, vacant, or partially cleared. Include pets or household activity that may affect normal access to the project area.
Working height and lighting
Provide the approximate height of shelves, curtain hardware, mirrors, television mounts, or other elevated items. Confirm whether normal room lighting is available and show any ceiling, stair, or reach limitations.
Product and seasonal readiness
Note whether the product is unpacked or still boxed and whether its instructions, brackets, plates, templates, and fasteners are together. For exterior projects, show snow, ice, wet ground, landscaping, gates, or seasonal conditions affecting access.
Clear access and organized product information help define small handyman projects in Freeport, IL, but they do not require the customer to fully prepare the work area in advance or guarantee availability, pricing, scheduling, installation method, or outcome.
Send parking and entry details, access photos, room-clearance notes, working-height information, product and hardware photos, and any seasonal exterior conditions so HammerNest can review the residential project request.
Estimate factors and project boundaries
What affects a small home improvement project estimate in Freeport and when another provider may be needed
An estimate for small home improvement projects in Freeport, IL depends on the number and variety of items, whether the products and mounting components are ready, the surfaces involved, placement expectations, property access, and existing conditions. A single shelf differs from a grouped list involving curtain hardware, mirrors, cabinet updates, organizers, and exterior accessories.
Each item should be documented separately even when several small handyman projects in Freeport, IL are submitted together. Product links, hardware photos, measurements, mounting-area images, finish expectations, and access notes help define the practical scope without assuming that every item will use the same method or fit one visit.
Number of items and grouped lists
List every requested project separately with its room, priority, product, and intended location. A short grouped list can provide useful property context, but the quantity and variety of items still affect the estimate review.
Product and hardware readiness
Products should be available with instructions, brackets, mounting plates, templates, screws, anchors, and other included components. Missing, damaged, incomplete, or manufacturer-specific hardware may change the scope.
Mounting surfaces
Drywall, plaster, wood trim, cabinet panels, tile, masonry, and exterior trim respond differently to mounting hardware and previous damage. Include close photos of every supporting surface and existing hole.
Placement and finish expectations
New placement, replacement in an existing location, spacing across multiple pieces, visible old holes, minor patching, and broader finish coordination are separate considerations. Explain the expected position and appearance of each item.
Access and project-area conditions
Parking, stairs, basements, garages, working height, furniture, appliances, window treatments, pets, stored belongings, and seasonal exterior conditions can affect how each project area is reached and reviewed.
Existing conditions
Stripped anchors, enlarged holes, failed patches, loose backing, uneven surfaces, damaged trim, cracked tile, moisture, adhesive residue, and earlier installations may require a wider review than the new product alone suggests.
Hardwired fixtures, outlets, switches, electrical troubleshooting, plumbing-connected products, gas-connected items, structural framing changes, unusually large or heavy installations requiring specialty support, specialty glass, commercial hardware, access-control equipment, manufacturer-controlled systems, full remodeling, and extensive wall, tile, cabinet, or finish reconstruction fall outside focused residential handyman scope and may require another provider. Nearby residential requests are reviewed according to the actual address, project scope, access conditions, and schedule without assumed coverage or availability.
Share the item list, product links, included hardware, mounting surfaces, placement and finish expectations, access details, and existing conditions so HammerNest can review which projects fit focused residential service.
Service hub
Related small project and mounting help.
These pages may fit nearby small-project, fixture, shelving, mounting, mirror, and punch-list requests while broader remodeling or utility-connected work stays separate.
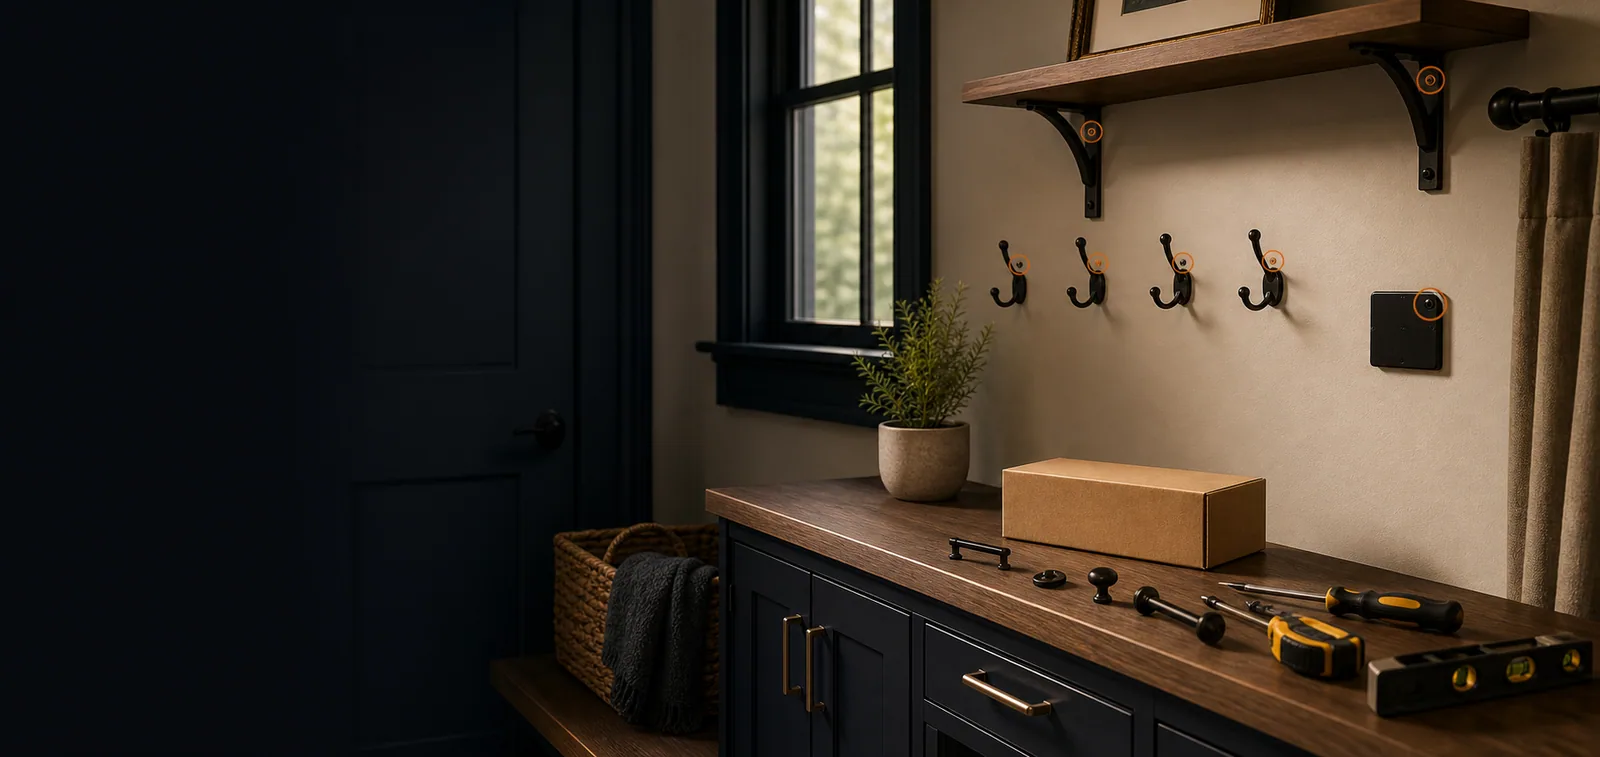 Fixture & Hardware Installation in Freeport, ILInstall curtain rods, blinds, bathroom accessories, hooks, organizers, cabinet handles, and small wall fixtures near Freeport, IL.View Service ->
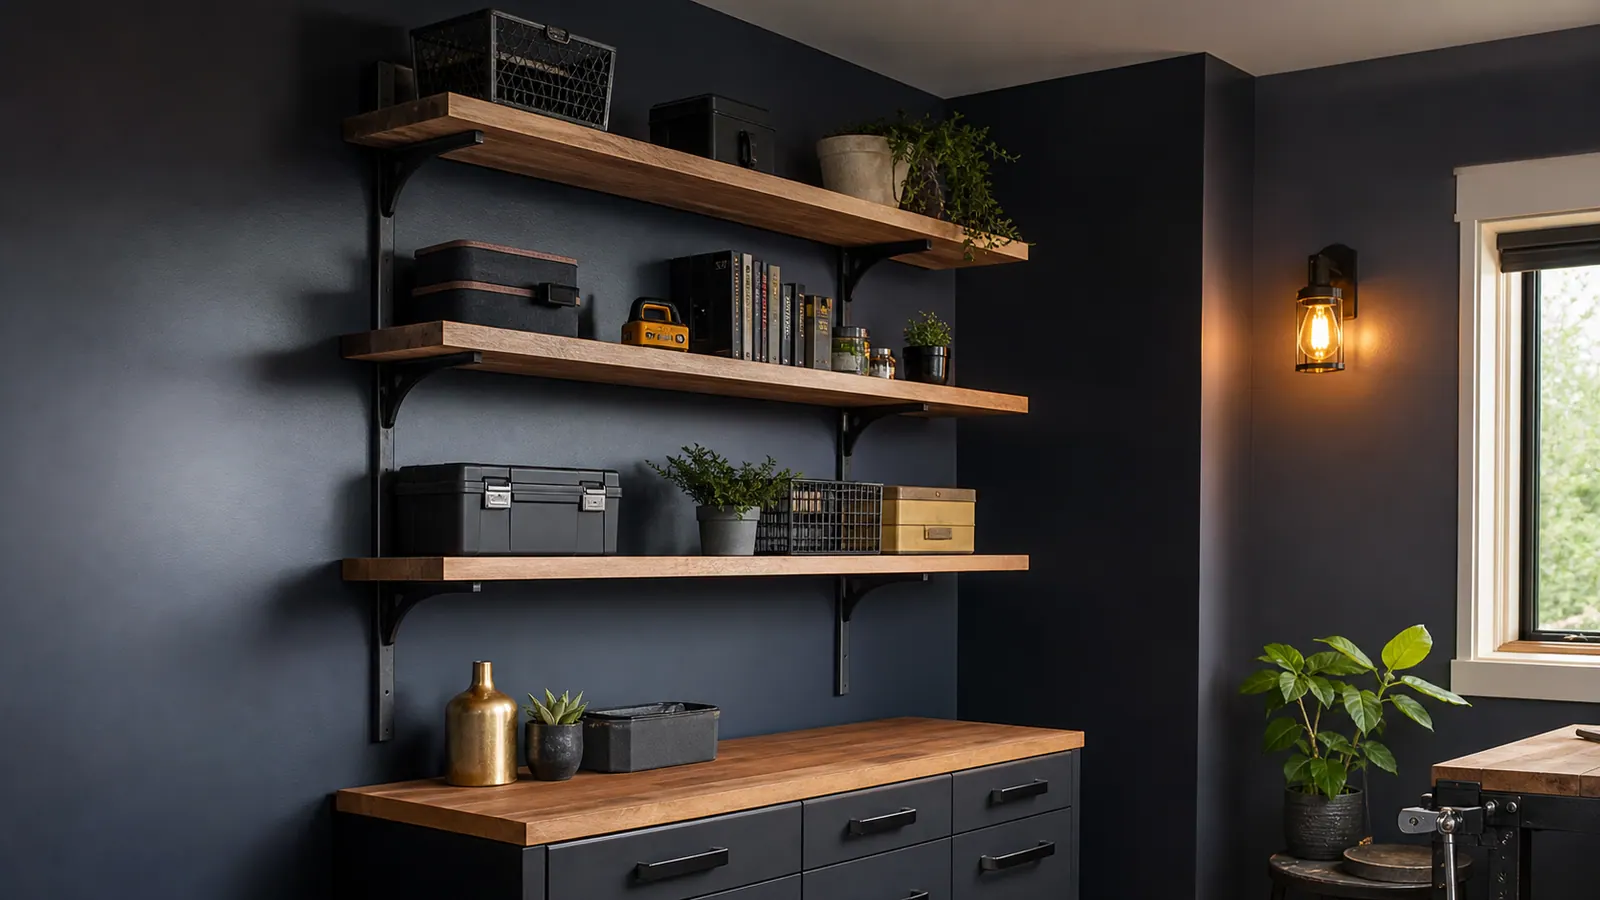 Shelving InstallationNeed shelving installation in Freeport, IL? HammerNest reviews photos, scope, materials, and timing for practical handyman help nearby.View Service ->
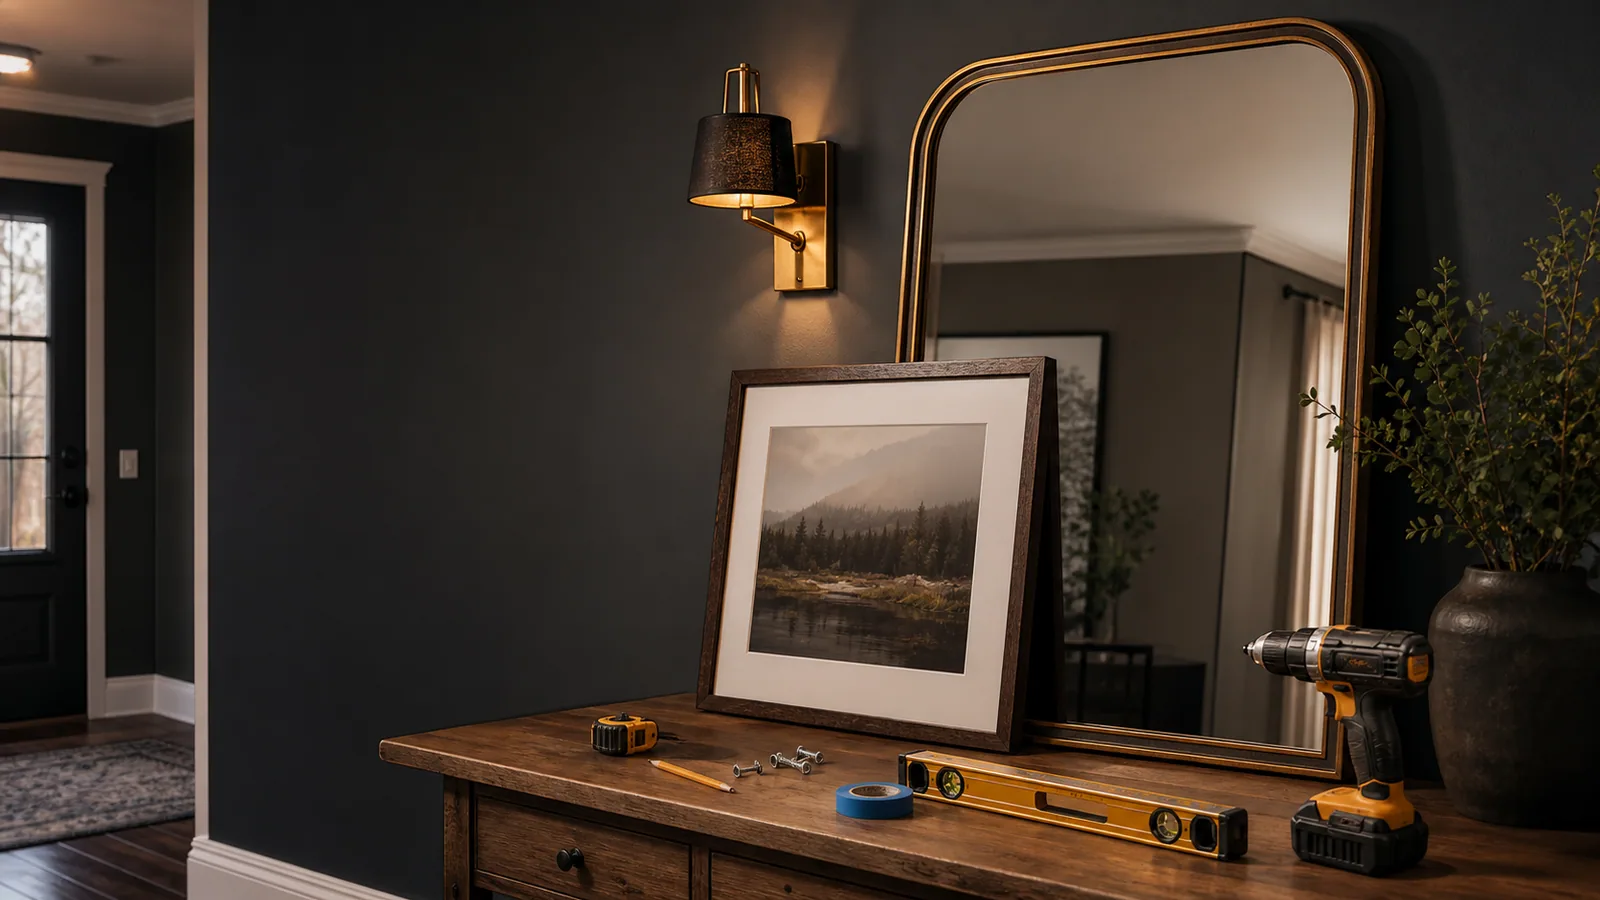 Picture and Mirror HangingNeed picture and mirror hanging in Freeport, IL? HammerNest reviews photos, scope, materials, and timing for practical handyman help nearby.View Service ->
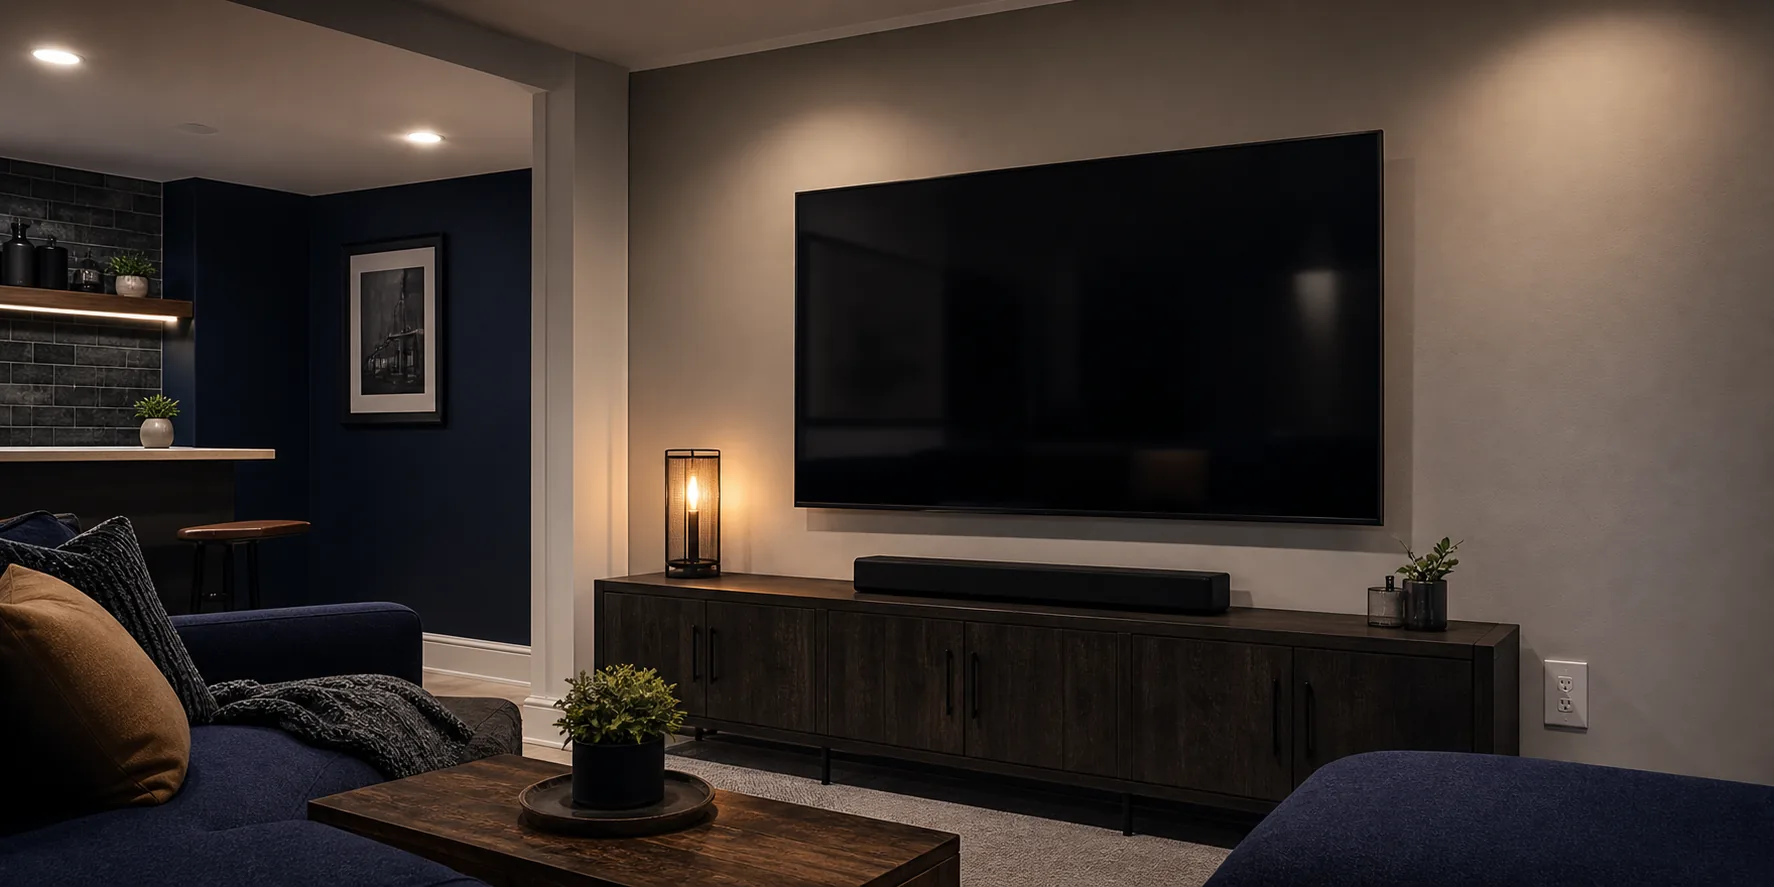 TV MountingNeed tv mounting in Freeport, IL? HammerNest reviews photos, scope, materials, and timing for practical handyman help nearby.View Service ->


 Not sure if we cover your area?


